COMPLIANCE REPORT
The design code element has been adequately addressed
The design code element has not been adequately addressed in the design and the applicant is able to justify the reasoning for this or demonstrate how an alternative response would create a more positive outcome
The design code element is mandatory but has not been adequately addressed in the design which may lead to the application being refused
test bristol office
Form and Profile
How does the form and profile of house reflect the surrounding context
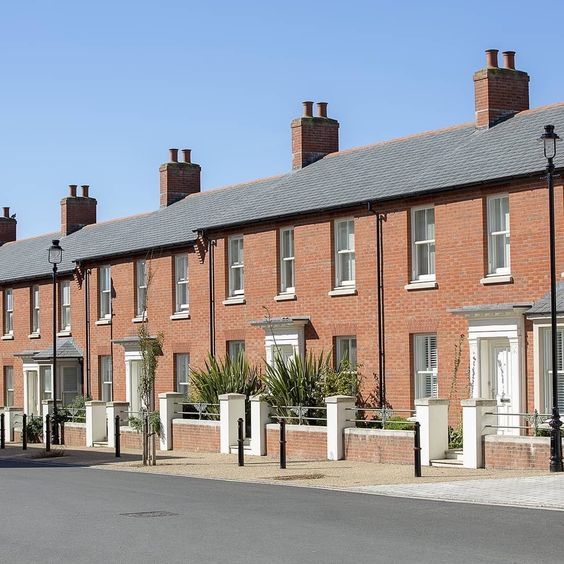
The type, form and scale matches houses in the surrounding area
The house follows an existing building line
Does the house create an interesting form and profile
The entrance is clearly articulated and expressed as integral part of design
The form of house does not creates depth and articulation. The applicant must demonstrate how an alternative response will create a more positive visual appearance for the house and explain if there are any examples in the context for why this approach was taken
Does the internal layout create a pleasant living condition
Layout optimises daylight and sunlight entering house
Layout maximises cross ventilation between openable windows
All room sizes comply with National Described Space Standards
Floor to ceiling height is over 2.5m for at 75% of the gross internal area
Two living spaces provided, both with external windows
Layout does not protect the privacy of inhabitants and neighbours The applicant must explain why a layout that protected privacy of inhabitants and neighbours was not feasible or possible
Noise transmission between habitable rooms has not been mitigated. The applicant must explain why the layout could not mitigate against noise transmittance between habitable rooms and demonstrate the alternative response
Two living spaces have not been provided, or do not have external windows. The applicant must demonstrate why two living spaces could not be achieved and what an alternative response to living spaces has been provided