COMPLIANCE STATEMENT
Project Details
Form and Profile
Setting and Context Design Cues
The form and profile of all housing has been influenced by the context and setting
Housing Types
The housing types included are: Detached houses
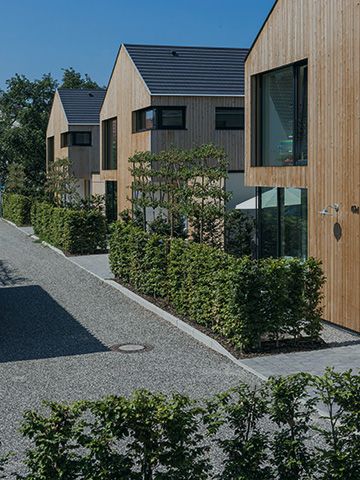
Justification why no terraced or semi-detached houses: Detached houses were only provided due to the steep slope of the site
Recessed and Projecting Elements
Recessed or projecting elements are not used to create interesting elevations and a street rhythm
Justification: created a flat facade for aesthetic purposes
Roof Types
The housing roof types included are: Flat roof
Justification why flat roof types are proposed: flat roofs could have green roofs
Plan and Layout
Dual Aspect Dwellings
All houses are dual aspect
Daylight Levels
Explanation how good levels of daylight, ventilation and privacy are provided to habitable rooms and the kitchen
Limiting Noise Transmittance
Description of any measures to mitigate noise transmittance included in the design:
Living Spaces
For houses with 3 or more bedrooms, two or more living spaces have been provided
Working from Home
Adequate space has been provided in homes to facilitate for working from home
Internal Partitions
Internal partitions are non-load bearing and allow for re-configuration into other arrangements
Cleaning and Maintenance
Adequate space has been provided for safe cleaning and maintenance of individual properties
Accessibility
Building Regulations M4(2) Category 2
All new homes are designed to meet Building Regulations M4(2) Category 2: 'Accessible and Adaptable Dwellings'
Building Regulations M4(2) Category 3
All new homes are designed to meet Building Regulations M4(2) Category 3: 'Accessible and Adaptable Dwellings'
Accessible Footways
All footways approaching housing entrances have been designed to be accessible
Accessible Parking
Car parking is provided within the curilage of the house boundary