COMPLIANCE STATEMENT
Project Details
Form and Profile
Setting and Context Design Cues
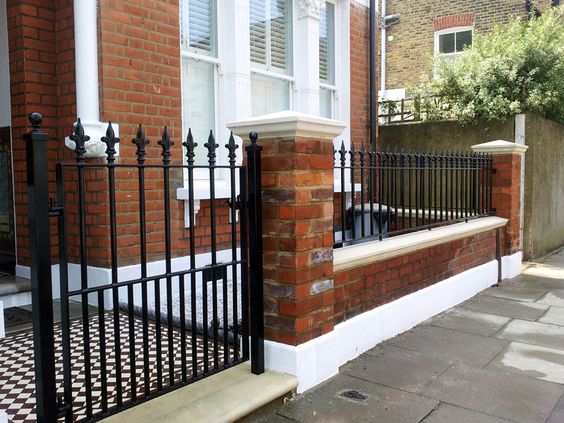
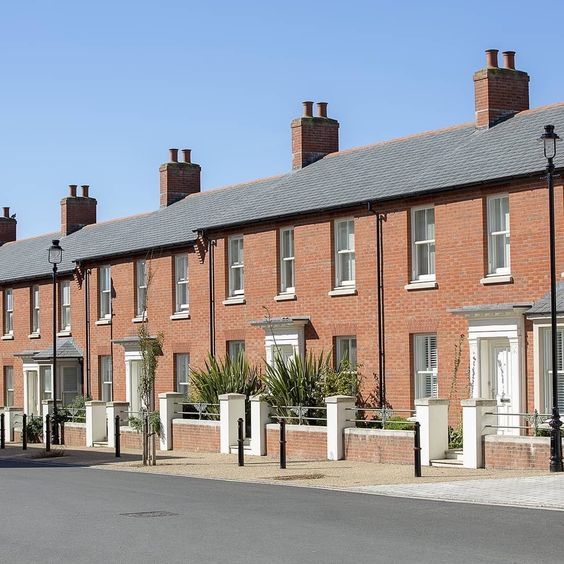
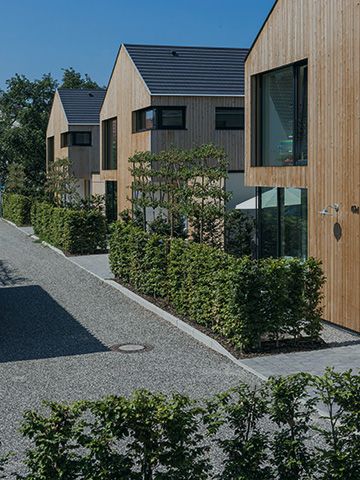
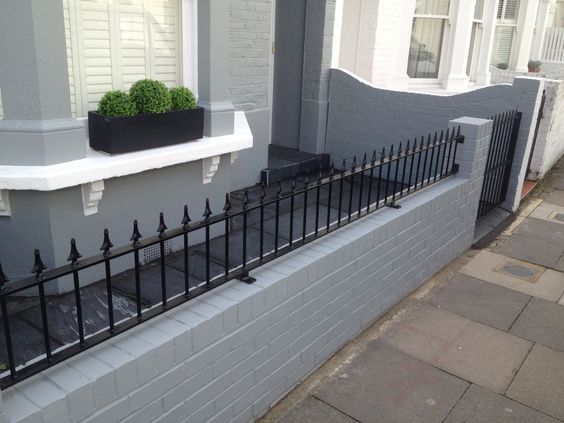
The form and profile of all housing has been influenced by the context and setting
Housing Types
The housing types included are: Terraced houses, Semi-detached houses
Recessed and Projecting Elements
Recessed or projecting elements are not used to create interesting elevations and a street rhythm
Justification: There is no precedent on the street of such features so felt we could achieve rhythm by using roof form instead
Roof Types
The housing roof types included are: Pitched roof
Plan and Layout
Dual Aspect Dwellings
Not all houses are dual aspect
Justification: could not achieve dual aspect on all due to the steep slope
Daylight Levels
Explanation how good levels of daylight, ventilation and privacy are provided to habitable rooms and the kitchen no extra features used
Limiting Noise Transmittance
Description of any measures to mitigate noise transmittance included in the design: no extra features used
Living Spaces
For houses with 3 or more bedrooms, two or more living spaces have not been provided
Justification: We can not achieve this in larger homes due to the limited floor plan and height restrictions
Working from Home
Adequate space has not been provided in homes to facilitate for working from home
Justification: We can not achieve this due to limited floor plan and height restrictions
Internal Partitions
Internal partitions are non-load bearing and allow for re-configuration into other arrangements
Cleaning and Maintenance
Adequate space has been provided for safe cleaning and maintenance of individual properties
Accessibility
Building Regulations M4(2) Category 2
All new homes are not designed to meet Building Regulations M4(2) Category 2: 'Accessible and Adaptable Dwellings'
Justification: there is no space to achieve this, especially entrance hallways due to restricted size of site
Building Regulations M4(2) Category 3
All new homes are not designed to meet Building Regulations M4(2) Category 3: 'Accessible and Adaptable Dwellings'
Accessible Footways
All footways approaching housing entrances have been designed to be accessible
Accessible Parking
Car parking is provided within the curilage of the house boundary
Not all in-curtilage parking spaces are accessible and there is no accessible footway from space to entrance
Justification: there is limited space around the house and we needed to provide 2 parking spaces so could not fit wide enough footway